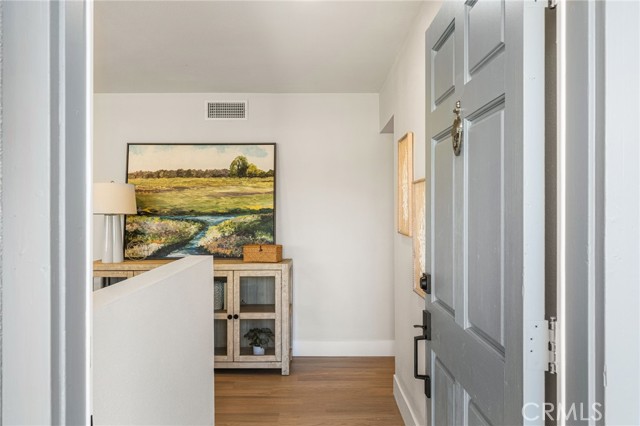
Property photo 1
Property photo 2
Property photo 3
Property photo 4
Property photo 5
4 Beds
2 Baths
1,813 sqft

$1,165,000

1706 Prelude, ANAHEIM CA, 92807

Price per sqft$642.58
Built in1963
Property size1,813 sqft
Property typeResidential

Overview

Active

Listed Nov 17, 2026

Updated 3h ago

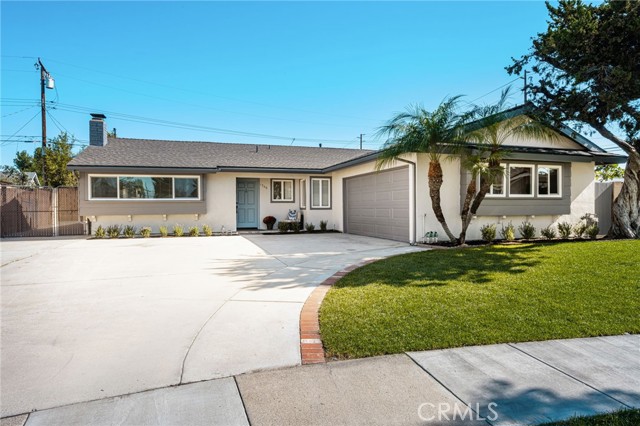
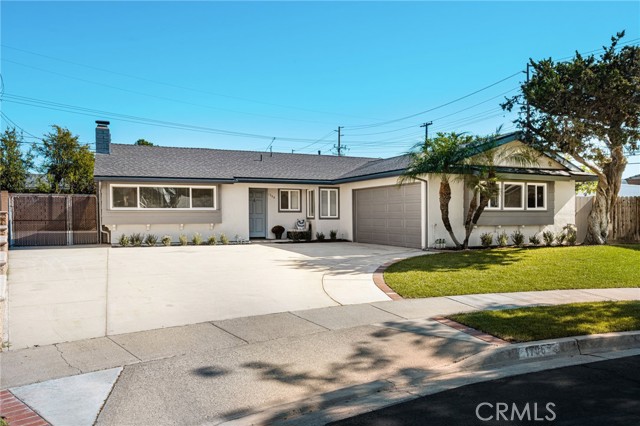
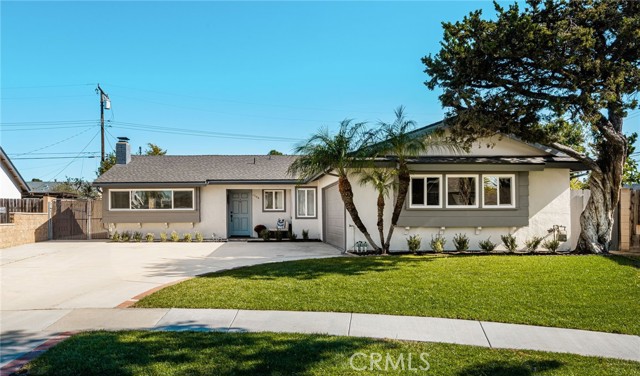
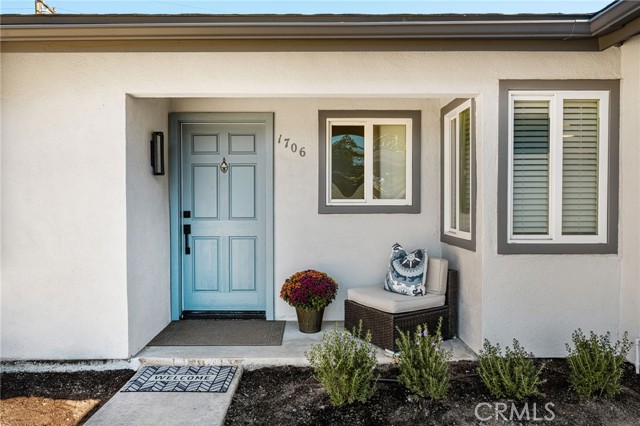
Discover this beautifully remodeled, single-story home in Anaheim s coveted Musical Street neighborhood. Thoughtfully redesigned for everyday enjoyment and entertaining, this turnkey residence features a stunning remodeled kitchen with elegant dolomite countertops, new stainless steel appliances, and semi-custom soft-close cabinetry. A charming peek-through opening connects the kitchen to an approximately 460-square-foot bonus room featuring vaulted beamed ceilings, an oversized ceiling fan, and two new sliding glass doors leading to the backyard. Ideal for a formal dining and entertaining area, game room, gym, office, study room, second living space, or playroom, this versatile addition offers endless possibilities. An oversized laundry room with built-in cabinetry and matching dolomite countertops provides additional flexibility for a spacious walk in pantry, bar with a wine fridge or office. Both bathrooms feature new vanities, fixtures, and beautifully tiled showers creating a spa-inspired experience. The inviting family room showcases a newly tiled fireplace and custom mantel. A new oversized picture window overlooks the yard and cul-de-sac. Additional upgrades include new interior/exterior paint, luxury vinyl flooring throughout, new roof, fully paid-off solar, new HVAC, new windows, mirrored closet doors, ceiling fans, recessed lighting, primary closet organizer and window blinds. Room for all your toys! Situated on one of the neighborhood s largest lots, the property features an expansive driveway extending along the side of the home, offering generous parking for boats, off-road vehicles, recreational equipment, and potential RV parking. Two sets of gates provide added flexibility, including space for a dog run, while the unique drive-through garage with doors on both ends allows convenient pull-through access to the backyard. The sprawling wrap-around yard features fruit trees, generous entertaining space, room for a future pool or garden, large grass area for a play set, or custom outdoor retreat. Located within the highly regarded Placentia-Yorba Linda Unified School District, known for its award-winning schools and distinguished programs. Walking distance to nearby schools and shopping. Beautifully remodeled, no HOA and designed for entertaining and enjoying everything Orange County has to offer! Home by Christmas!

$7,751/mo

Est. mortgage payment based on a $1,165,000 home price.

All estimates are provided by Luxury Presence for informational purposes only. Actual amounts may vary.

Additional information

MLS® ID
PW26241201MR

Interior Features

Bedrooms
4
Bathrooms
2
Fireplace
Yes
Cooling
Yes
Heating
Yes
Basement
No

Exterior Features

Lot Size
0.22 Acres

Other Property Details

Garage
Yes
View
Yes

Listed by Jessica Searing with Seven Gables Real Estate
Listing Contact: 714 423-7829 

Based on information from The MLSTM / Combined LA/Westside Multiple Listing Service, Inc. IDX information is provided exclusively for consumers' personal, non-commercial use, it may not be used for any purpose other than to identify prospective properties consumers may be interested in purchasing. All information is deemed reliable but not guaranteed and should be independently reviewed and verified. Property locations as displayed on any map are best approximations only and exact locations should be independently verified. All properties are subject to prior sale, change or withdrawal, and may or may not be listed by the office/agent presenting the information. Neither listing broker(s) nor Laura Faye Cutrona | CA DRE# 02004042 shall be responsible for any typographical errors, misinformation, misprints and shall be held totally harmless. 

©2026 Combined L.A./Westside MLS. All rights reserved.

Data last updated 11/19/2026

.     

Powered by Luxury Presence
