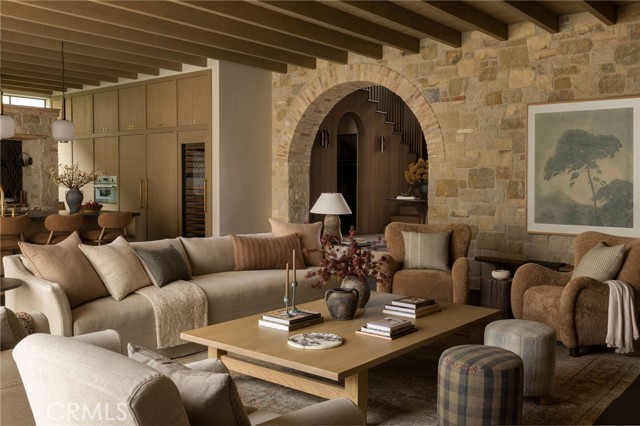
Property photo 1
Property photo 2
Property photo 3
Property photo 4
Property photo 5
5 Beds
7 Baths
5,764 sqft

$12,995,000

406 Snug Harbor, NEWPORT BEACH CA, 92663

Price per sqft$2,254.51
Built in2026
Property size5,764 sqft
Property typeResidential

Overview

Active

Listed Dec 1, 2025

Updated 4h ago

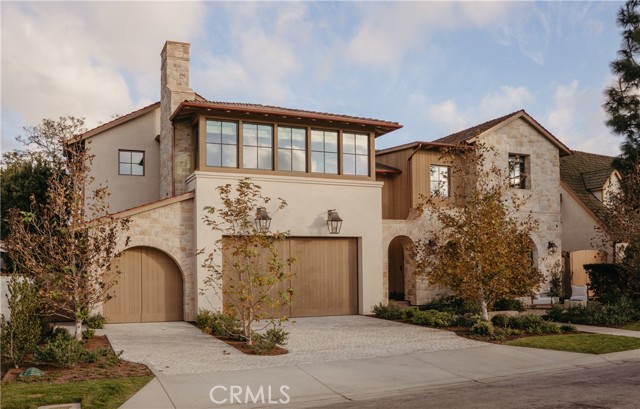
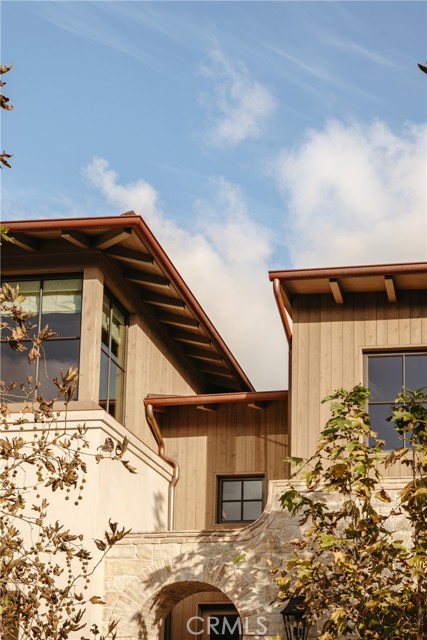
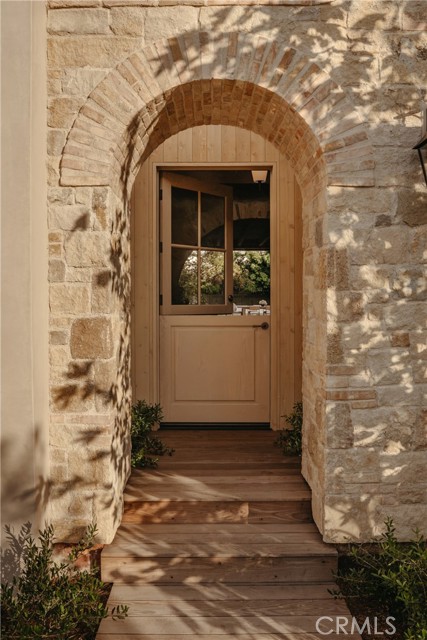
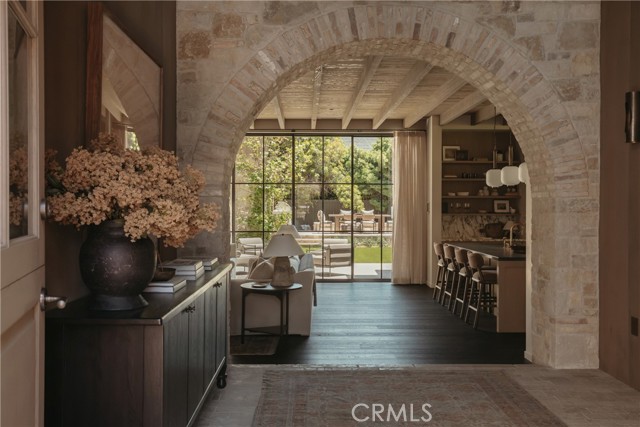
It takes a rare and visionary architect to create a newly built home that feels as though it has been cherished for generations. Introducing Eric Olsen Homes. Nestled within the coveted enclave of Newport Heights, this extraordinary Belgian farmhouse-inspired residence is the inaugural speculative home by acclaimed architect Eric Olsen. With interiors curated by Amber Lewis, this is a rare collaboration of architecture and design. Timeless European influences, bespoke craftsmanship, and an effortlessly refined aesthetic create a residence of remarkable warmth, beauty, and enduring sophistication. Spanning approximately 5,800 square feet, the home offers five bedrooms, seven bathrooms, a private library, a stunning saltwater pool and spa, an elegant pool house, and three-bay garage. Rich natural materials, handcrafted finishes, and expansive walls of steel framed glass create a distinctive dialogue between the interiors and surrounding landscape, while resort inspired grounds invite effortless indoor-outdoor living. At the heart of the residence, a breathtaking great room and chef's kitchen set the stage for both intimate gatherings and grand scale entertaining. A study in understated elegance, the bespoke library and bar blend intimate lighting and tailored details that are simply captivating. Upstairs, the primary suite is a private sanctuary complemented by a beautifully appointed bath that rivals the world's finest boutique hotels. Two additional spacious upstairs bedrooms each feature stunning ensuite baths, while a secondary living room, framed by French doors, overlooks the exquisitely manicured backyard and pool area. Connected by a striking glass enclosed dining pavilion, the pool house offers a full kitchen, media lounge, game room, and an upper level retreat with ensuite bath; a natural extension of the home's lifestyle and entertaining experience. A home of extraordinary pedigree, where timeless architecture, curated interiors, and impeccable craftsmanship come together to create a residence that is as unforgettable as the moments lived within.

$86,456/mo

Est. mortgage payment based on a $12,995,000 home price.

All estimates are provided by Luxury Presence for informational purposes only. Actual amounts may vary.

Additional information

MLS® ID
PW26149711MR

Interior Features

Bedrooms
5
Bathrooms
7
Fireplace
Yes
Cooling
Yes
Heating
Yes
Basement
No

Exterior Features

Lot Size
0.19 Acres

Other Property Details

Garage
Yes
View
Yes
Pool
Yes

Listed by Sabrina Salamone with Compass
Listing Contact: 949-228-0616 

Based on information from The MLSTM / Combined LA/Westside Multiple Listing Service, Inc. IDX information is provided exclusively for consumers' personal, non-commercial use, it may not be used for any purpose other than to identify prospective properties consumers may be interested in purchasing. All information is deemed reliable but not guaranteed and should be independently reviewed and verified. Property locations as displayed on any map are best approximations only and exact locations should be independently verified. All properties are subject to prior sale, change or withdrawal, and may or may not be listed by the office/agent presenting the information. Neither listing broker(s) nor Laura Faye Cutrona | CA DRE# 02004042 shall be responsible for any typographical errors, misinformation, misprints and shall be held totally harmless. 

©2026 Combined L.A./Westside MLS. All rights reserved.

Data last updated 11/19/2026

.     

Powered by Luxury Presence
